Every construction project begins with a certain amount of uncertainty.
A design can work perfectly on paper and still create problems when it reaches the field. Existing conditions can differ from decades-old drawings. Mechanical equipment can be ordered months before the surrounding design is finalized. A room can technically fit everything shown on a plan but become nearly impossible to access or maintain once the equipment is installed.
Traditionally, many of those problems aren’t discovered until construction is underway. By then, options are limited, changes are expensive, and schedules can suffer.
AMP, EDiS‘ Advanced Modeling and Planning team, is built around a different approach: find the problem while there is still time to solve it.
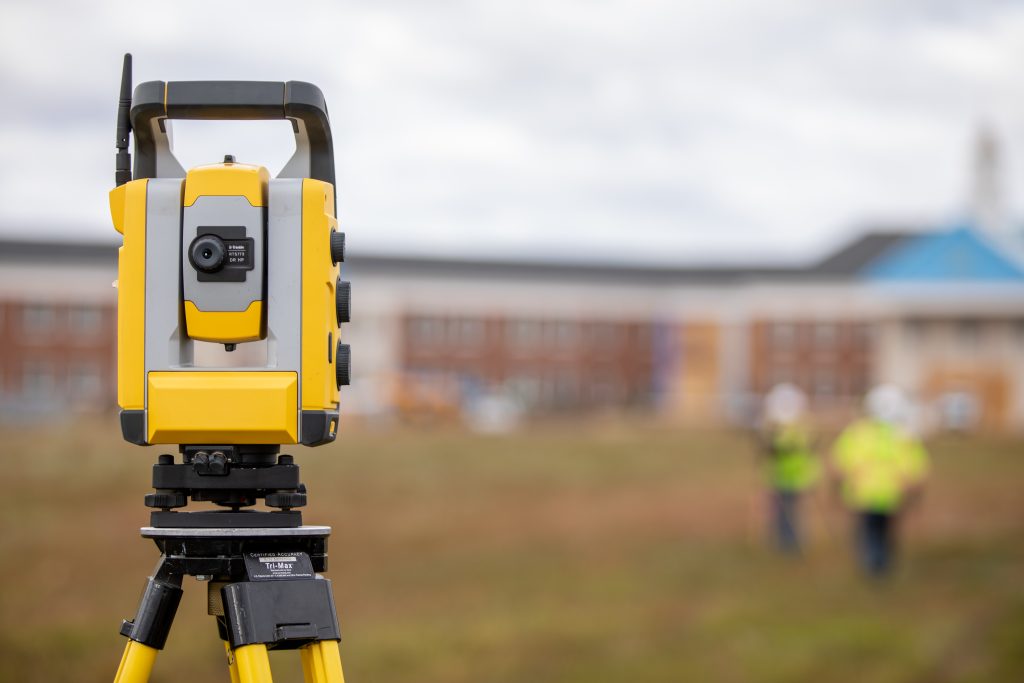
Through BIM coordination, laser scanning, virtual reality, model reviews and, most importantly, practical construction experience, AMP gives project teams a clearer picture of what they’re actually building before conditions become permanent.
At the Kennett Library and People’s Settlement Association, that ability to see what was coming changed much more than a model.
Kennett Library: Finding the Problems Before They Became Expensive
EDiS became involved with the Kennett Library early through a design-assist approach, giving the construction team an opportunity to advise the design team as plans developed. As the project progressed, AMP began reviewing the building model and, around the 50% design stage, conducted a detailed model check and clash review.
The results uncovered a series of issues that would have been difficult, and costly, to resolve later. Second-floor ceilings were designed higher than the available space would realistically allow. Roof leaders passed through open areas of the library. Pipes and ductwork conflicted with structural beams. The configuration of the sloped steel created additional congestion above the ceiling. Most significantly, major mechanical equipment that needed to be incorporated into the design simply did not fit within the space available.
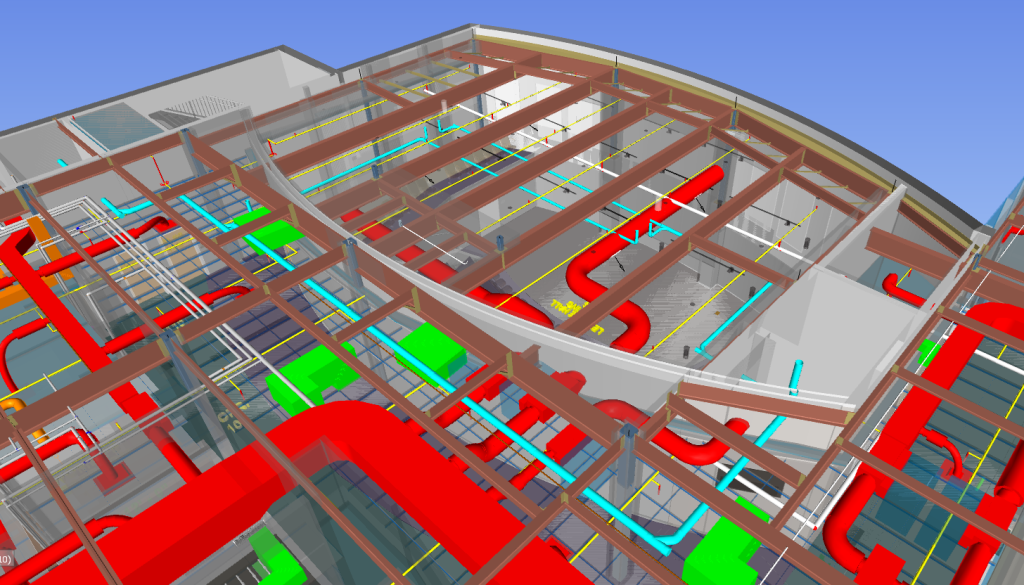
These weren’t theoretical clashes on a computer screen. They represented real construction problems waiting to happen.
AMP and the project team documented the conflicts, worked through potential solutions, and pushed for changes while the design could still be adjusted. One of the most impactful involved revising the direction and pitch of the structural steel. That change provided more usable space, reduced unnecessary insulation requirements, and affected structural loading in ways that allowed the team to further evaluate material needs and cost.
At a time when escalating construction costs were putting significant pressure on the nonprofit project’s budget, that kind of scrutiny mattered. The team ultimately helped vet approximately $750,000 in value-engineering opportunities, protecting the project’s goals while helping bring costs into alignment.
Design-assist also allowed EDiS and AMP to bring key trade contractors into the conversation before final pricing and construction. Instead of trades discovering conflicts after installation began, contractors could review the coordinated conditions, weigh in on constructability, and collectively establish what could actually be built. That ownership helped eliminate surprises and reduce the potential for costly change orders later.
But AMP’s role didn’t stop with constructability.
Early in the project, the Kennett Library board wasn’t initially convinced of the BIM technology introduced. Once AMP had worked through the design issues, the team brought board members back into the model and showed them what had changed.
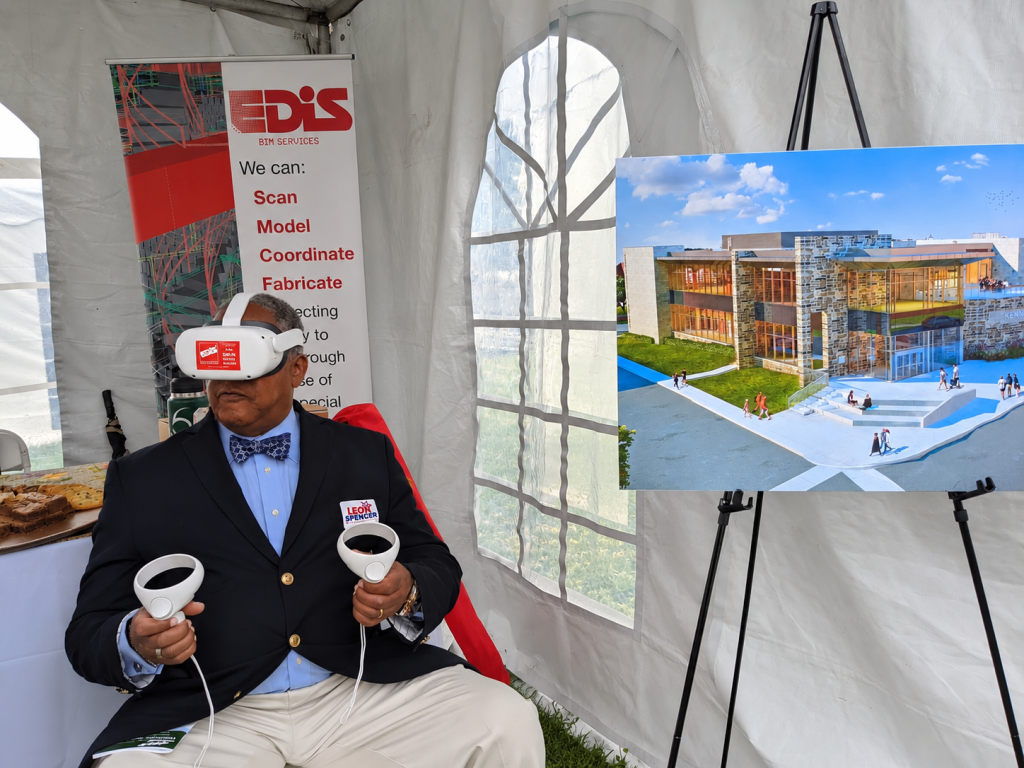
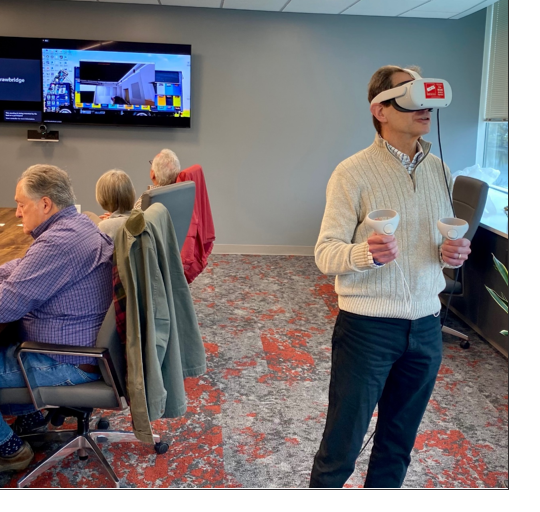
EDiS purchased two virtual-reality headsets for Kennett Library and loaded them with renderings, models, and immersive views of the project. Seeing the building made the difference. Board members quickly recognized that the same technology could help another important audience visualize the future library: potential donors. The library incorporated those headsets into fundraising activities, including its Steeplechase event and other donor engagements, allowing supporters to experience the future building before it existed.
Technology that had begun as a construction coordination tool became a communication and fundraising tool as well. For stakeholders who had questions about the design, they no longer had to imagine what the finished building might look like. They could step inside it.
People’s Settlement Association: Designing for the People Who Will Use the Space
At People’s Settlement Association in Wilmington, AMP faced a very different challenge.
The project involved the adaptive reuse of an existing building that required extensive upgrades to mechanical, electrical, plumbing, and water systems while also preserving as much usable program space as possible.
One of the owner’s priorities was maximizing rentable and functional space in the basement. That resulted in a proposed mechanical room being placed in a compact area beneath the front stairs. During an initial model review, AMP raised a concern: the room didn’t appear large enough to function as intended. As coordination progressed, that concern became reality.
AMP laser scanned the existing building and discovered another complicating factor—the existing conditions didn’t match the available design drawings. Rather than forcing the entire design process to restart, the team used the scan data as the basis for continued coordination and began working through the discrepancies.
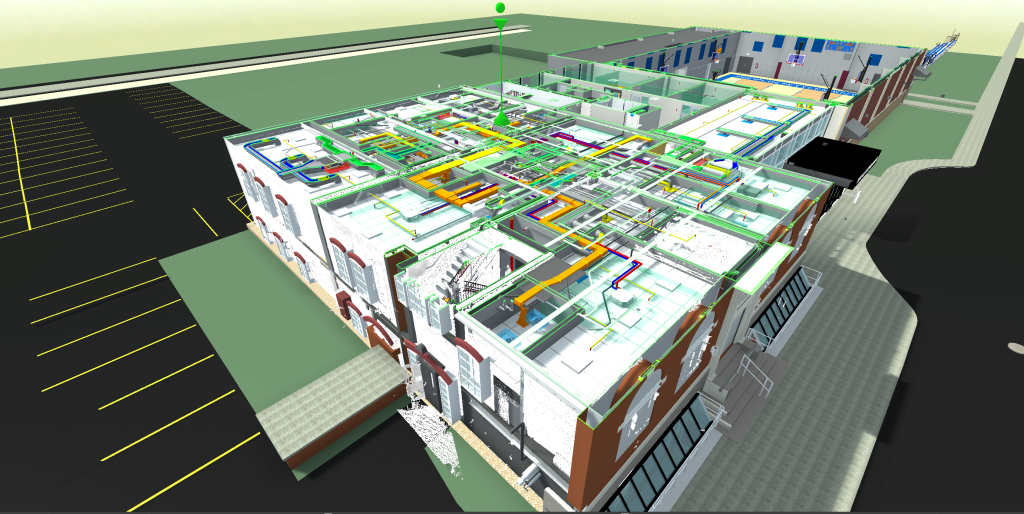
When AMP modeled the mechanical equipment inside the proposed room, the problem became unmistakable. The equipment could technically fit in the space, but there was virtually no room left for a person to move through it, service equipment, or maintain the systems. The team went back to the designers and owner with a better solution.
AMP helped carve out a different mechanical space and reorganize portions of the basement so the room could remain as compact as possible while actually functioning for the life of the building.
Laser scanning also helped the team understand masonry wall thicknesses and identify practical locations for penetrations. Working with the design team, AMP coordinated ductwork and piping routes through the existing masonry while minimizing unnecessary field modifications. The coordination required additional work upfront, but it allowed multiple issues to be resolved together instead of one at a time during construction.
Then AMP put the technology directly into the owner’s hands. Using a virtual-reality headset, the owner could walk through People’s Settlement before the space was built. Almost immediately, decisions that had been difficult to understand on drawings became obvious.
In the lobby and vestibule, a structural column landed directly where the administrative desk had been planned. Technically, the design could be drawn around it. Experientially, the space didn’t work. Because the team was working in a design-assist environment, there was still time to rethink it.
The lobby and vestibule were extended outward toward the street, creating a larger and more welcoming entrance. The front desk was redesigned around the structural column, turning an obstacle into part of a functional layout.
The headset revealed other opportunities as well.
When the owner virtually entered the gymnasium, she saw exposed mechanical systems and decided she wanted them concealed. A wall was incorporated to create the finished appearance she envisioned. She could also experience the proposed flooring and colors at scale. What seemed appropriate when viewed as samples didn’t feel right once she was standing virtually inside the space, so the finishes were reconsidered.
Those aren’t traditional “clashes.” No software program generates an alert that says a lobby doesn’t feel welcoming enough or that a color palette doesn’t feel right for the people who will use the building. That requires human judgment.
The Model Isn’t the Value. What You Do With It Is.
BIM, laser scanning, and virtual reality are powerful tools. But the technology alone isn’t what protects a project. A model is only as valuable as the people reviewing it.
AMP combines technical modeling expertise with practical construction knowledge—the ability to look beyond whether two objects collide digitally and ask whether the building can actually be constructed, operated, maintained, and experienced the way the owner intends.
At Kennett Library, that meant recognizing that building systems and structural conditions weren’t going to work together before they reached the field. It also meant turning a coordination model into a tool that helped donors understand what their support would make possible.
At People’s Settlement, it meant understanding that just because a mechanical room could fit on a drawing didn’t make it functional. It also required recognizing that an entrance wasn’t simply square footage and dimensions—it was the first experience people would have when entering a community institution.
And in both cases, it meant solving those problems when there were still good options available. Because the best time to discover that something isn’t going to work isn’t when multiple people are standing in the field staring at it. It’s before construction begins.
That’s the value AMP brings to a project: replacing “I hope this works” with “I know this works.” Seeing is believing. AMP makes sure you can see it before you build it.